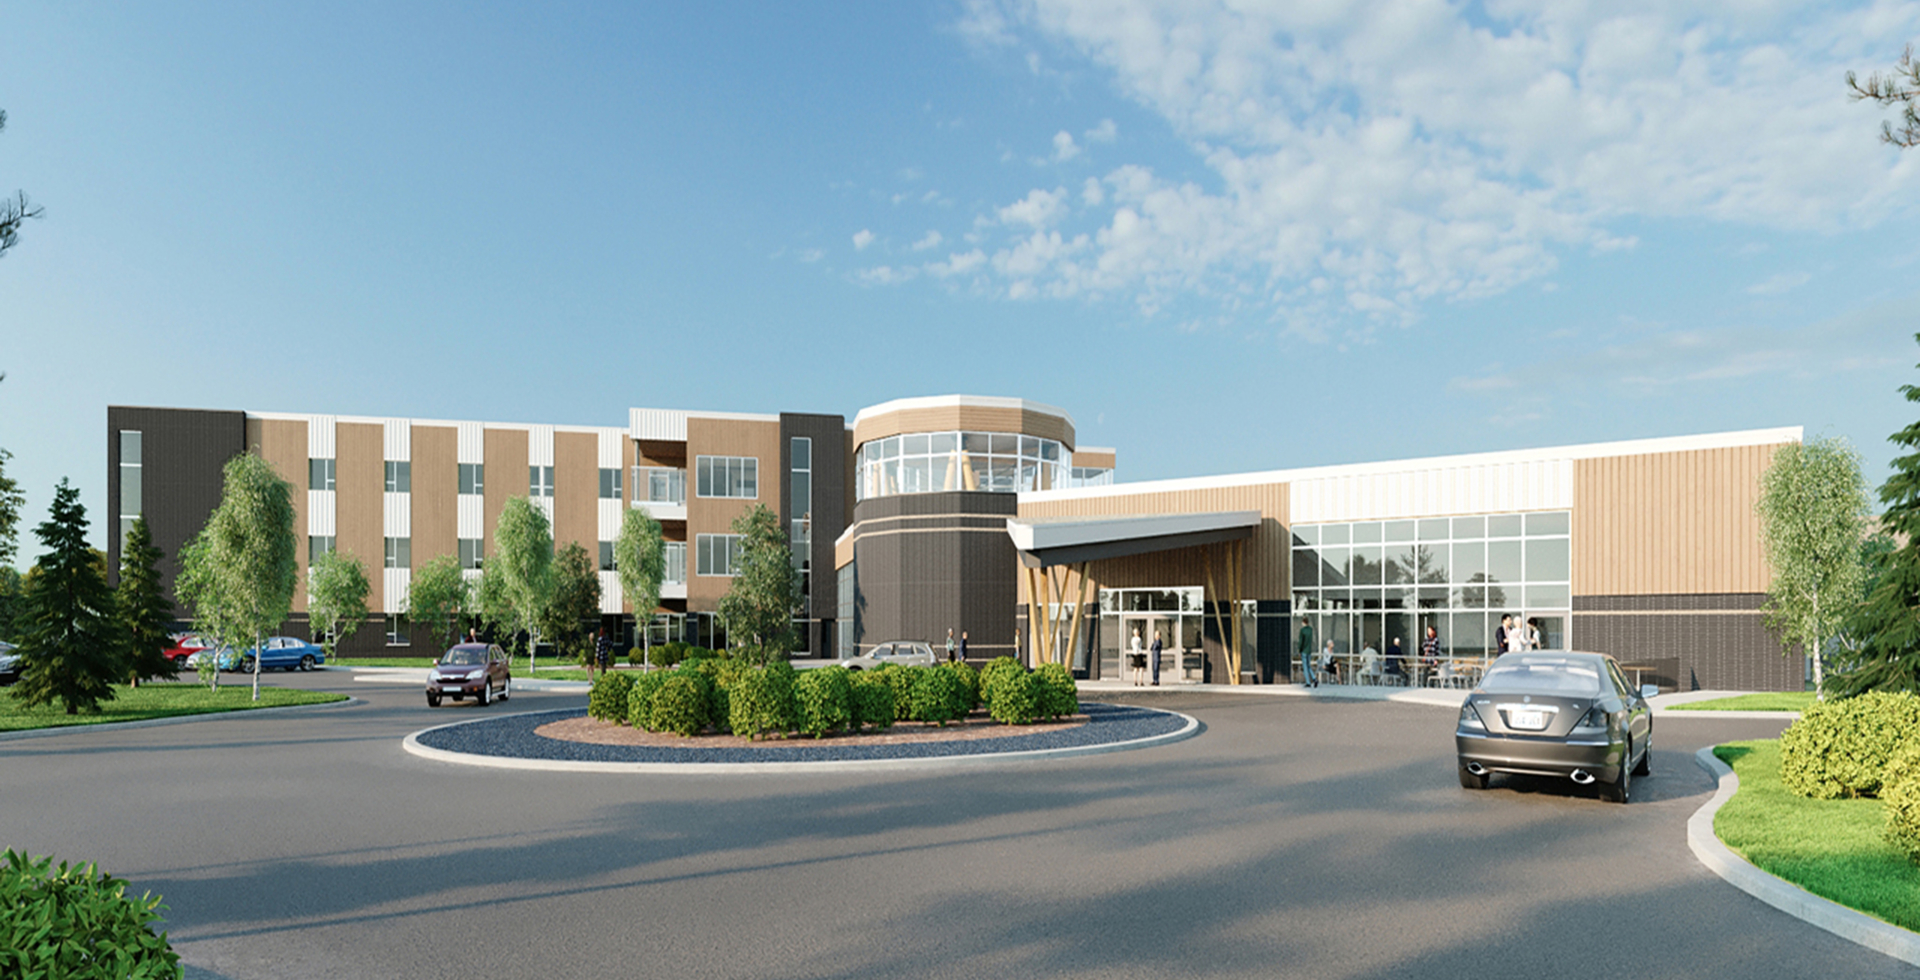
La Ronge Long Term Care Facility
Overview
Strategic Prairie Regional Alliance (SPRA) (a Joint Venture between P3A and aodbt architecture + interior design) was engaged to design a long-term care facility for the needs of northern Saskatchewan residents.
The project began with an extensive programming process which included visioning, project parameter development, and Site Anaysis & Planning and options review. Community members, Saskatchewan Health Authority (SHA) representatives, Elders, and Knowledge Keepers were guided through a LEAN 3-P process examining how the seven flows of medicine could be accommodated within a facility imbued with Indigenous culture.
Designed with the community in mind, the facility includes 80 resident rooms, kitchen and living areas, tub rooms, family rooms, a traditional healing space, a serenity room, and a commercial kitchen. This project also included renovations to the existing long-term care home to provide dedicated spaces and program areas for expanded therapies, adult day programming, and dialysis treatment.